9048 Bondcliff Lane
9048 Bondcliff Lane
9048 Bondcliff Lane
9048 Bondcliff Lane
9048 Bondcliff Lane
9048 Bondcliff Lane
9048 Bondcliff Lane
9048 Bondcliff Lane
9048 Bondcliff Lane
9048 Bondcliff Lane
9048 Bondcliff Lane
9048 Bondcliff Lane
9048 Bondcliff Lane
9048 Bondcliff Lane
9048 Bondcliff Lane
9048 Bondcliff Lane
9048 Bondcliff Lane
9048 Bondcliff Lane
9048 Bondcliff Lane
9048 Bondcliff Lane
9048 Bondcliff Lane
9048 Bondcliff Lane
9048 Bondcliff Lane
9048 Bondcliff Lane
9048 Bondcliff Lane
9048 Bondcliff Lane
9048 Bondcliff Lane
9048 Bondcliff Lane
9048 Bondcliff Lane
9048 Bondcliff Lane
9048 Bondcliff Lane
9048 Bondcliff Lane
9048 Bondcliff Lane
9048 Bondcliff Lane
9048 Bondcliff Lane
9048 Bondcliff Lane
9048 Bondcliff Lane
9048 Bondcliff Lane
9048 Bondcliff Lane
9048 Bondcliff Lane
9048 Bondcliff Lane
9048 Bondcliff Lane
9048 Bondcliff Lane
9048 Bondcliff Lane
9048 Bondcliff Lane
SEE ALL PHOTOS
9048 Bondcliff Lane
9048 Bondcliff Lane
9048 Bondcliff Lane
9048 Bondcliff Lane
9048 Bondcliff Lane
9048 Bondcliff Lane
9048 Bondcliff Lane
9048 Bondcliff Lane
9048 Bondcliff Lane
9048 Bondcliff Lane
9048 Bondcliff Lane
9048 Bondcliff Lane
9048 Bondcliff Lane
9048 Bondcliff Lane
9048 Bondcliff Lane
9048 Bondcliff Lane
9048 Bondcliff Lane
9048 Bondcliff Lane
9048 Bondcliff Lane
9048 Bondcliff Lane
9048 Bondcliff Lane
9048 Bondcliff Lane
9048 Bondcliff Lane
9048 Bondcliff Lane
9048 Bondcliff Lane
9048 Bondcliff Lane
9048 Bondcliff Lane
9048 Bondcliff Lane
9048 Bondcliff Lane
9048 Bondcliff Lane
9048 Bondcliff Lane
9048 Bondcliff Lane
9048 Bondcliff Lane
9048 Bondcliff Lane
9048 Bondcliff Lane
9048 Bondcliff Lane
9048 Bondcliff Lane
9048 Bondcliff Lane
9048 Bondcliff Lane
9048 Bondcliff Lane
9048 Bondcliff Lane
9048 Bondcliff Lane
9048 Bondcliff Lane
9048 Bondcliff Lane
9048 Bondcliff Lane
Courtesy of Compass - Denver
Coming Soon

9048 Bondcliff Lane

9048 Bondcliff Lane, Parker, CO 80134

$574,900
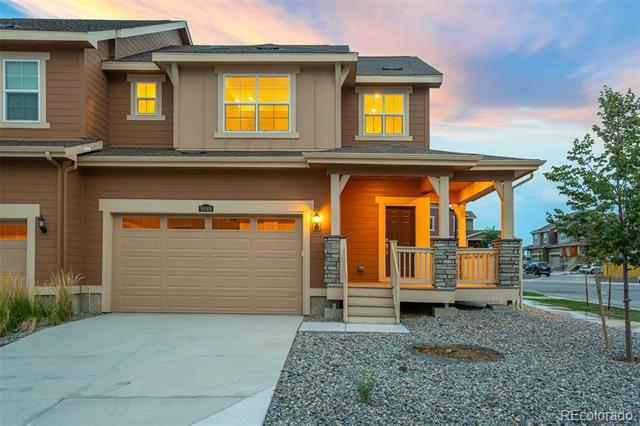
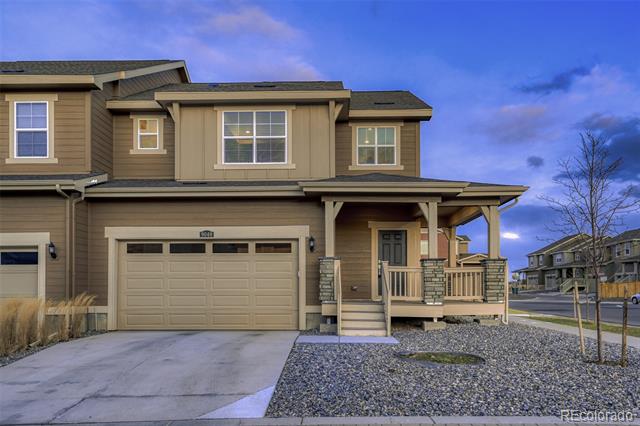
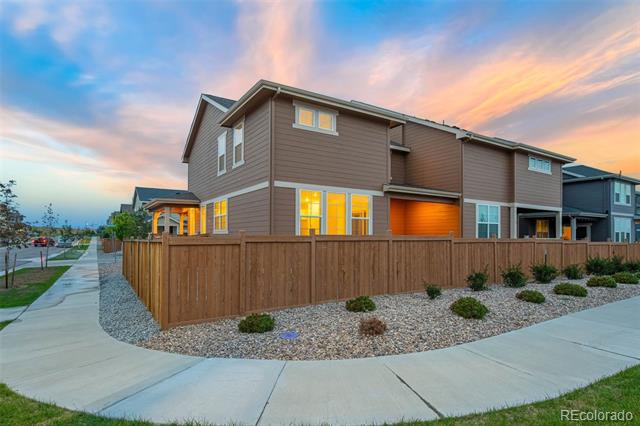
Welcome to Dove Village, where modern living meets an exceptional Parker location! Built in 2024, this beautifully maintained paired home offers the feel of new construction without the wait. Thoughtfully designed, move-in ready, and truly turn-key, this home is an ideal opportunity for buyers seeking low-maintenance living with room to personalize and grow.

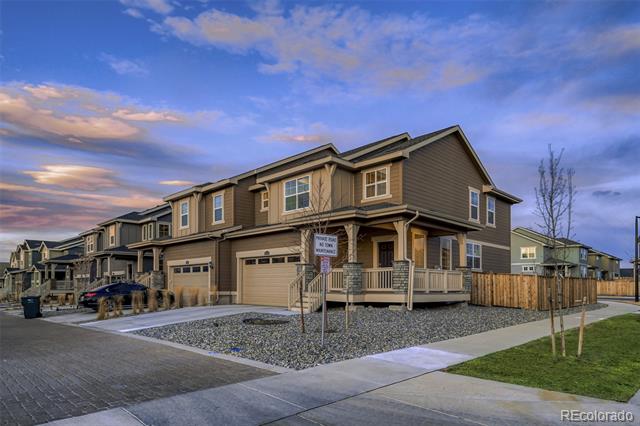
Located within the highly regarded Douglas County School District, Dove Village offers a welcoming neighborhood setting with nearby parks, scenic trails, and easy access to Parker's shopping, dining, recreation, and entertainment. Convenient E-470 access makes commuting throughout the Denver metro area simple, while the surrounding neighborhood provides plenty of opportunities to enjoy the Colorado lifestyle close to home.

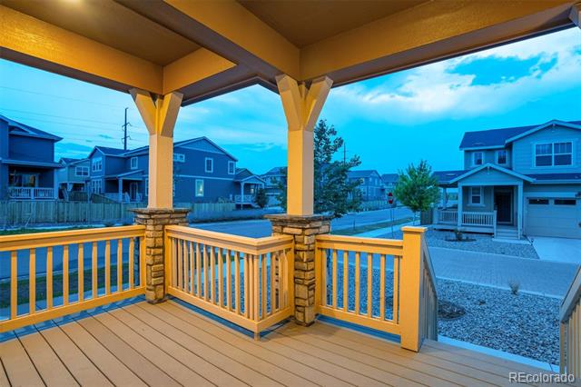
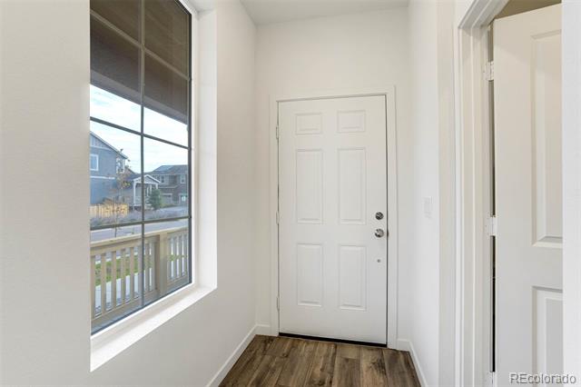
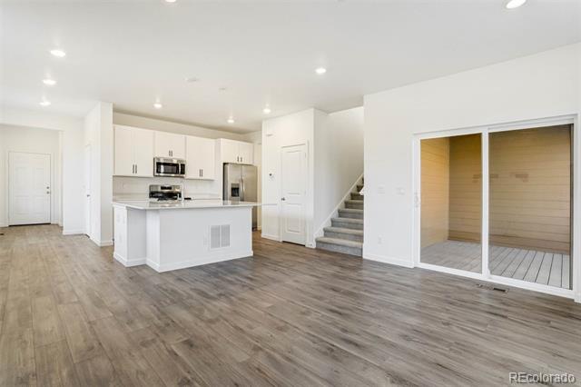
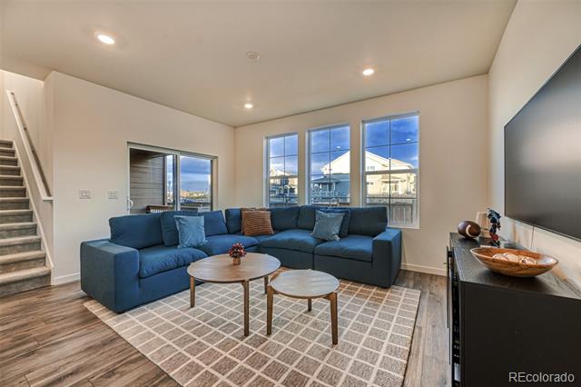
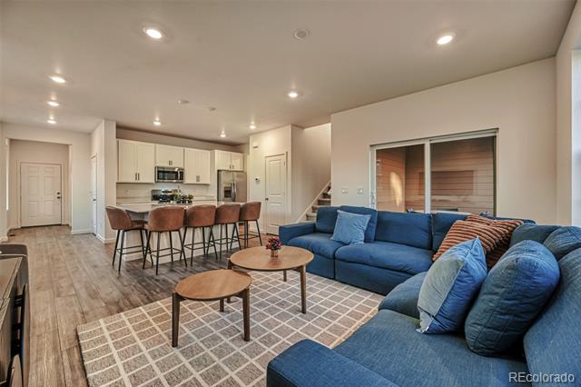
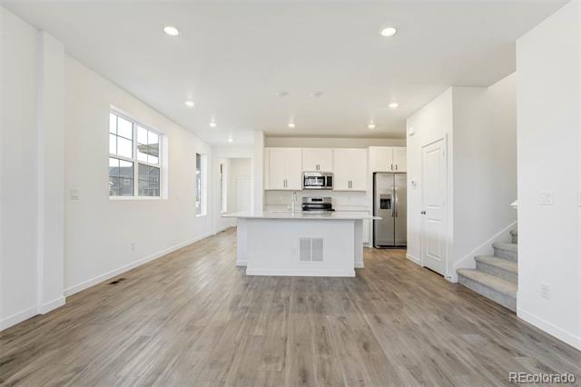
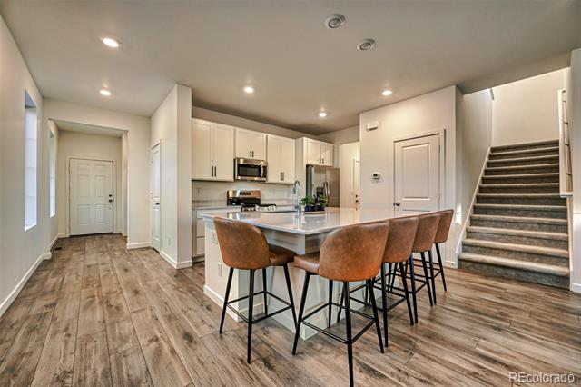
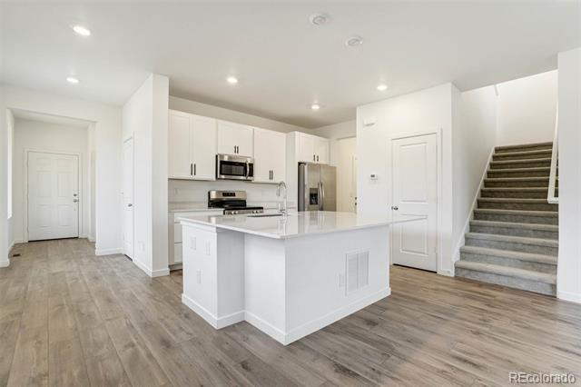
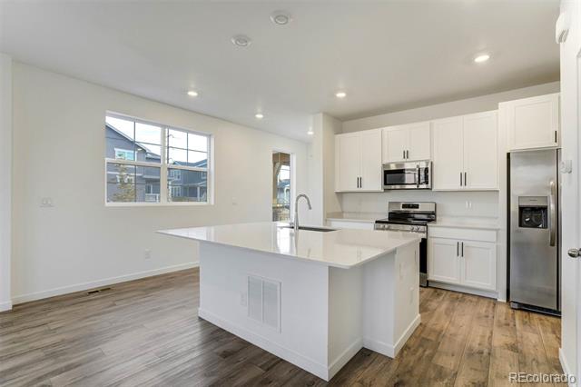
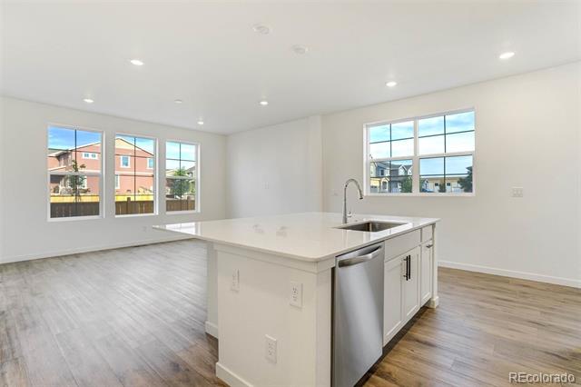
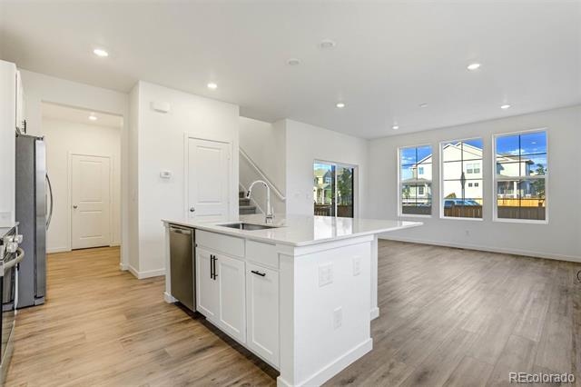
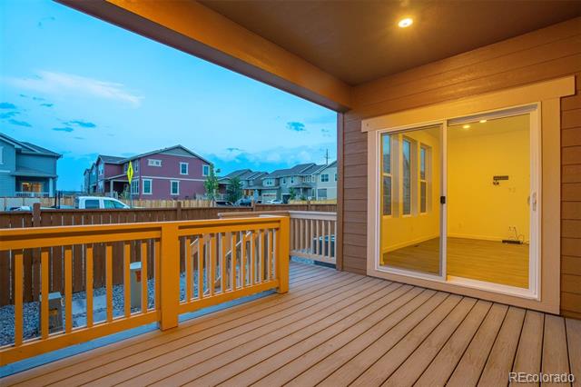
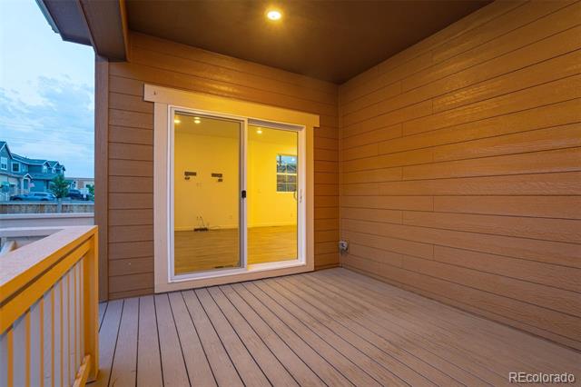
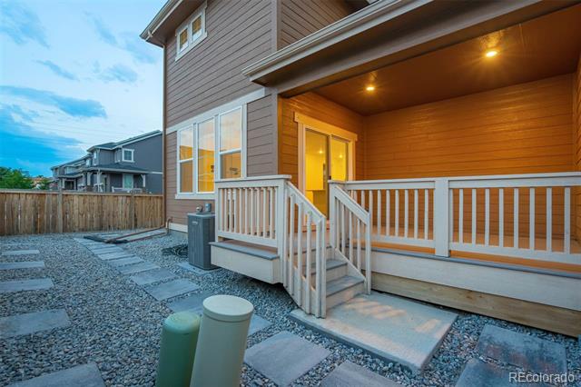
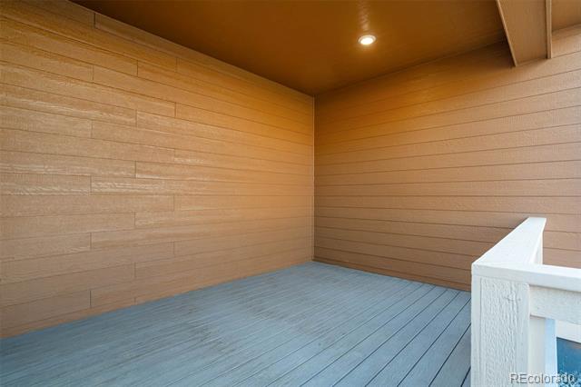
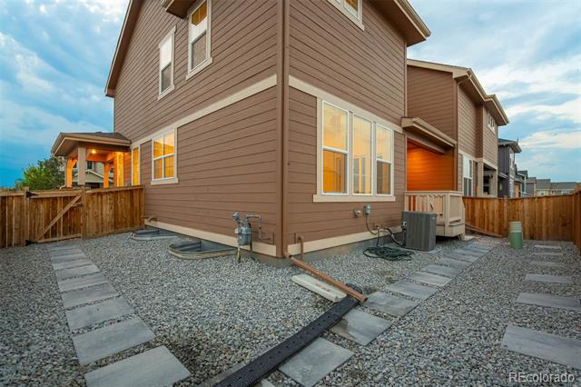
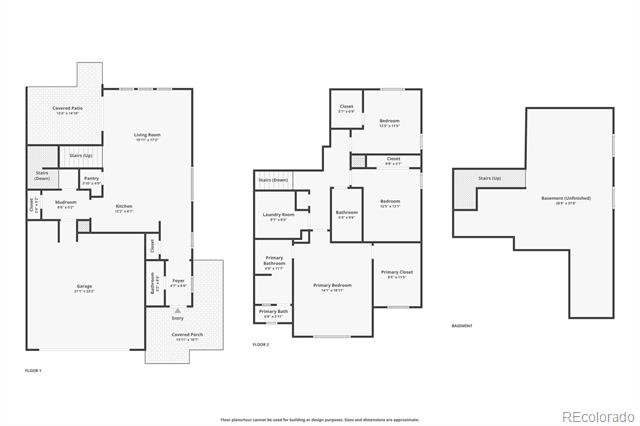
Inside, the light-filled main level features an open-concept layout with large windows, a spacious living area, and an easy flow between the living, dining, and kitchen spaces--perfect for both everyday living and entertaining. Step outside to the private deck and backyard, offering a great space for morning coffee, summer gatherings, gardening, a play area, or creating your own outdoor retreat.

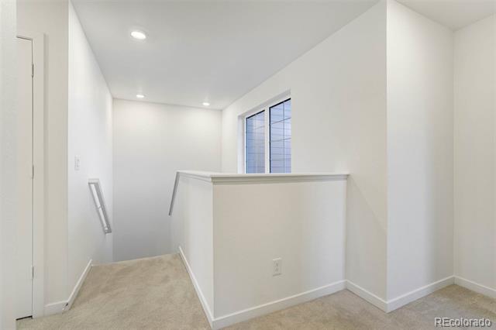
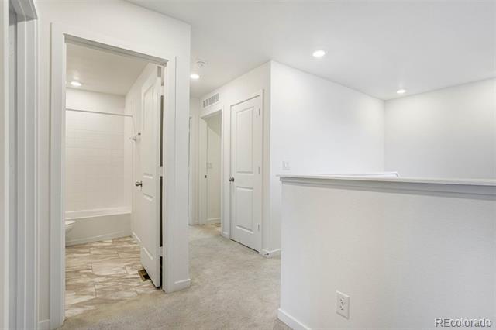
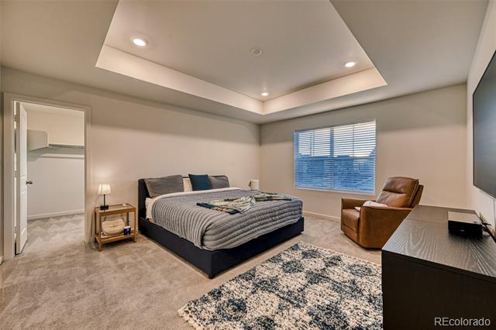
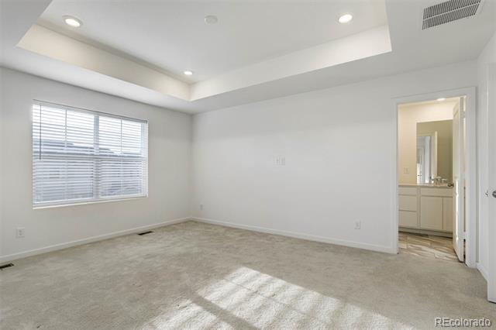
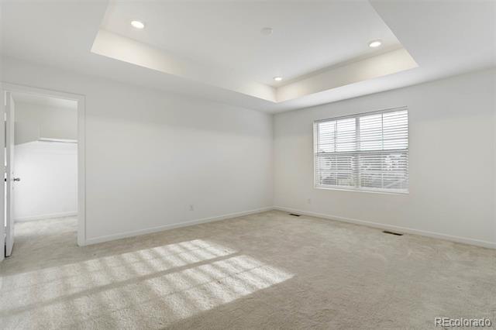
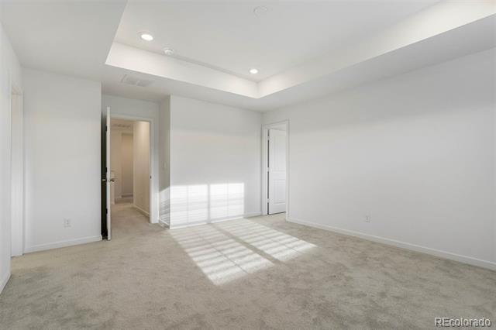
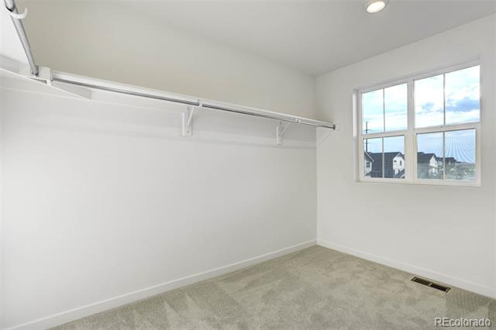
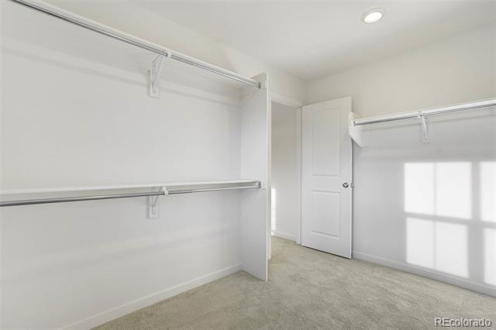
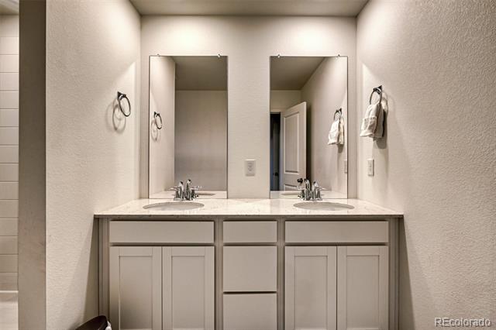
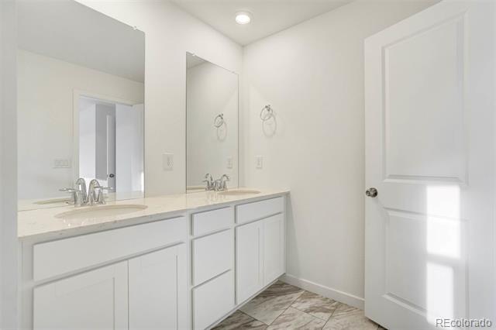
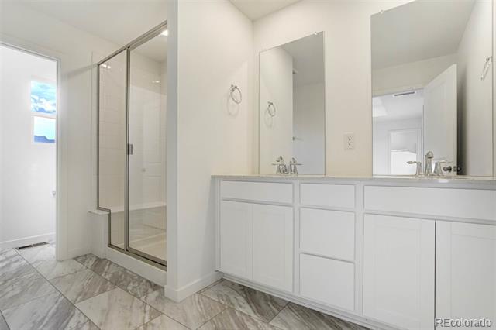
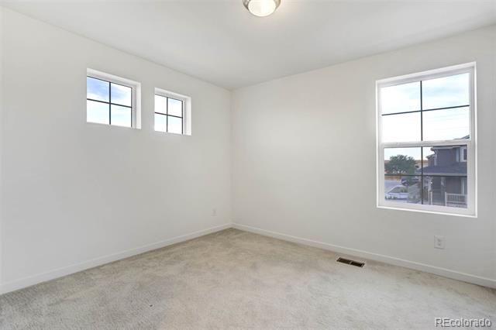
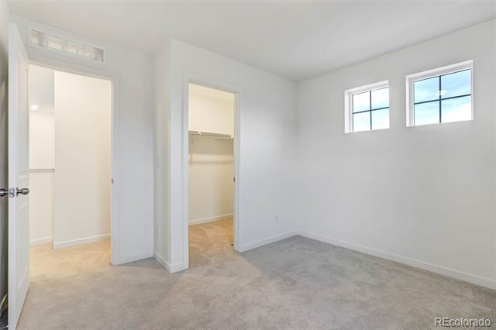
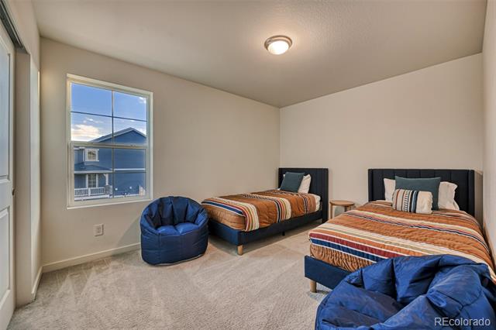
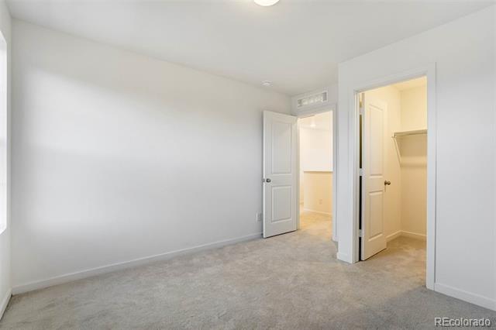
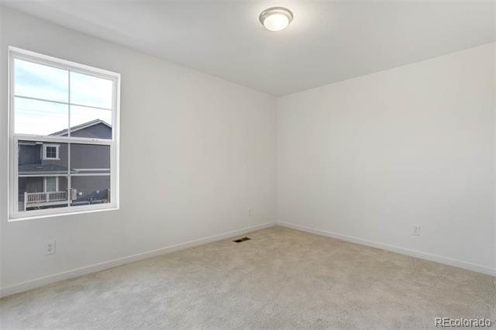
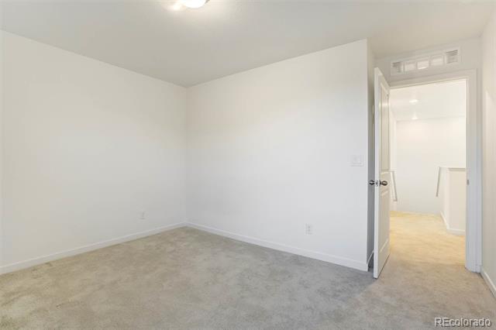
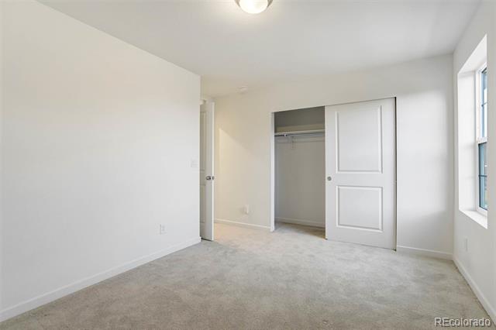
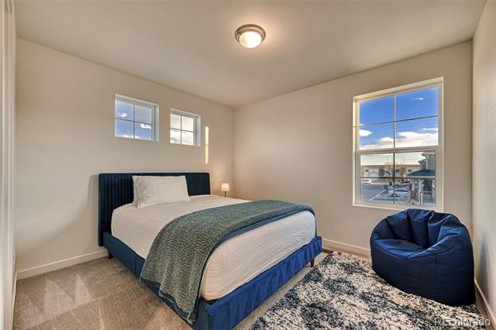
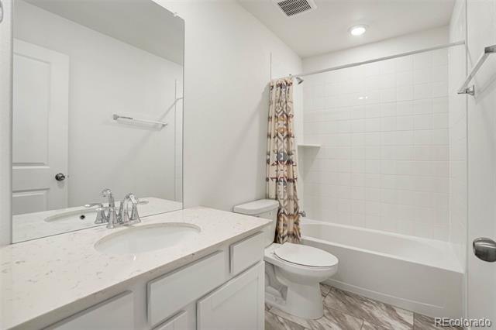
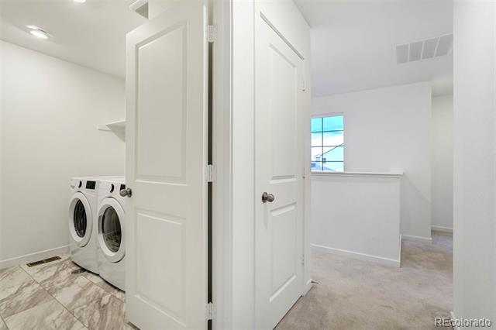
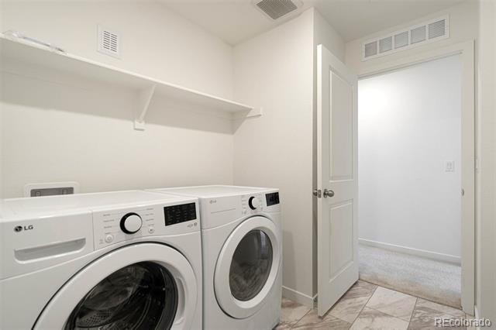
The unfinished basement provides valuable additional space and endless potential, whether you envision a recreation room, home gym, office, media room, or guest suite. Upstairs, three well-appointed bedrooms include a spacious primary suite with an oversized walk-in closet and generous en-suite bath. A conveniently located laundry room adds to the home's everyday functionality.

With newer construction, modern finishes, flexible living space, neighborhood amenities, and an unbeatable Parker location, this home checks all the boxes. Enjoy the ease of a nearly new home with the opportunity to make it uniquely yours--welcome to Dove Village!

3
beds

3
baths

2,596 Sq.Ft. LIVING AREA

4,051 Sq.Ft. lot

Kelly Turk

Kelly Turk

Features & Amenities

Interior

  • total bedrooms3
  • Total bathrooms3
  • full bathrooms2
  • half bathroom1
  • Flooring Carpet, Vinyl
  • APPLIANCES Dishwasher, Disposal, Dryer, Microwave, Oven, Range, Refrigerator, Washer
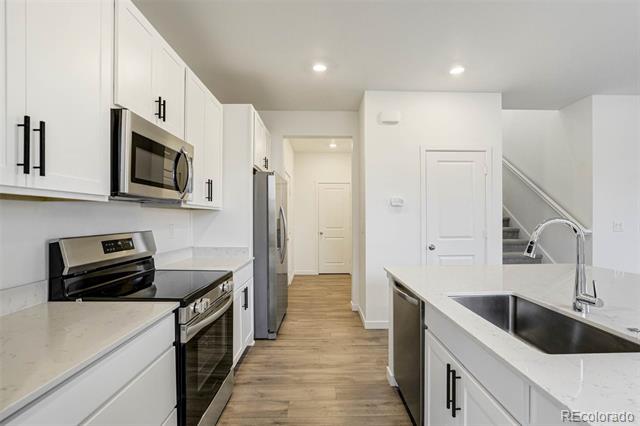
  • other interior Features Breakfast Bar, Eat-in Kitchen, Kitchen Island, Quartz Counters

Area & Lot

  • Status Coming Soon
  • Living Area2,596 Sq.Ft.
  • Total Area2,596 Sq.Ft.
  • Lot Area4,051 Sq.Ft.
  • MLS® ID2702321
  • TypeResidential
  • YEAR BUILT2024
  • Elementary SchoolPine Lane Prim/Inter
  • Middle SchoolSierra
  • High SchoolChaparral
  • School DistrictDouglas RE-1

Exterior

  • STORIES2
  • Garage Space2.0
  • utilitiesElectricity Connected
  • roofComposition
  • lot featuresGreenbelt, Landscaped, Open Space
  • HEAT TYPEForced Air
  • AIR CONDITIONINGCentral Air
  • sewerPublic Sewer
  • other exterior FeaturesPrivate Yard

Financial

  • Sales Price$574,900
  • Real Estate Tax $5,461/yr
  • HOA $948/yr

Mortgage Calculator

Estimate your monthly mortgage payment, including the principal and interest, property taxes, and HOA. Adjust the values to generate a more accurate rate.

All estimates are provided for informational purposes only. Actual amounts may vary.
$0,000 Your Payment 20 15 65
$0,000 Your Payment

Let's us guide you to your next chapter of life something beautiful

Follow Me on Instagram