1174 Olathe Street
1174 Olathe Street
1174 Olathe Street
1174 Olathe Street
1174 Olathe Street
1174 Olathe Street
1174 Olathe Street
1174 Olathe Street
1174 Olathe Street
1174 Olathe Street
1174 Olathe Street
1174 Olathe Street
1174 Olathe Street
1174 Olathe Street
1174 Olathe Street
1174 Olathe Street
1174 Olathe Street
1174 Olathe Street
1174 Olathe Street
1174 Olathe Street
1174 Olathe Street
1174 Olathe Street
1174 Olathe Street
1174 Olathe Street
1174 Olathe Street
1174 Olathe Street
1174 Olathe Street
1174 Olathe Street
1174 Olathe Street
1174 Olathe Street
1174 Olathe Street
1174 Olathe Street
1174 Olathe Street
1174 Olathe Street
1174 Olathe Street
1174 Olathe Street
1174 Olathe Street
1174 Olathe Street
1174 Olathe Street
1174 Olathe Street
1174 Olathe Street
1174 Olathe Street
1174 Olathe Street
1174 Olathe Street
1174 Olathe Street
1174 Olathe Street
1174 Olathe Street
1174 Olathe Street
1174 Olathe Street
1174 Olathe Street
1174 Olathe Street
1174 Olathe Street
SEE ALL PHOTOS
1174 Olathe Street
1174 Olathe Street
1174 Olathe Street
1174 Olathe Street
1174 Olathe Street
1174 Olathe Street
1174 Olathe Street
1174 Olathe Street
1174 Olathe Street
1174 Olathe Street
1174 Olathe Street
1174 Olathe Street
1174 Olathe Street
1174 Olathe Street
1174 Olathe Street
1174 Olathe Street
1174 Olathe Street
1174 Olathe Street
1174 Olathe Street
1174 Olathe Street
1174 Olathe Street
1174 Olathe Street
1174 Olathe Street
1174 Olathe Street
1174 Olathe Street
1174 Olathe Street
1174 Olathe Street
1174 Olathe Street
1174 Olathe Street
1174 Olathe Street
1174 Olathe Street
1174 Olathe Street
1174 Olathe Street
1174 Olathe Street
1174 Olathe Street
1174 Olathe Street
1174 Olathe Street
1174 Olathe Street
1174 Olathe Street
1174 Olathe Street
1174 Olathe Street
1174 Olathe Street
1174 Olathe Street
1174 Olathe Street
1174 Olathe Street
1174 Olathe Street
1174 Olathe Street
1174 Olathe Street
1174 Olathe Street
1174 Olathe Street
1174 Olathe Street
1174 Olathe Street
Active Under Contract

1174 Olathe Street

1174 Olathe Street, Aurora, CO 80011

$475,000
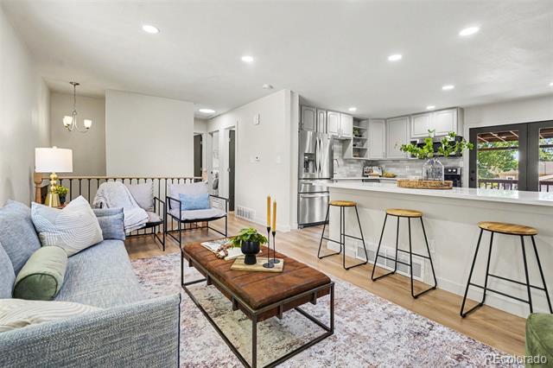
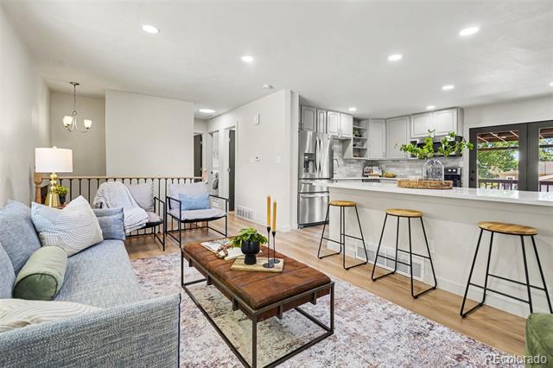
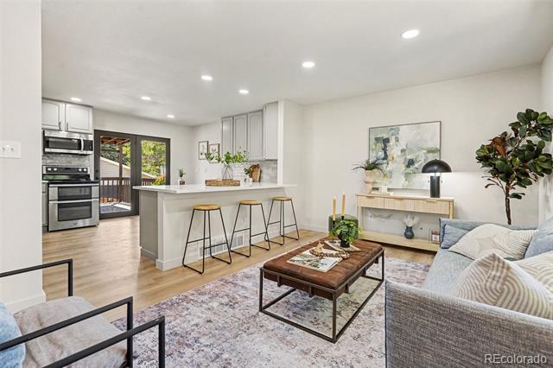
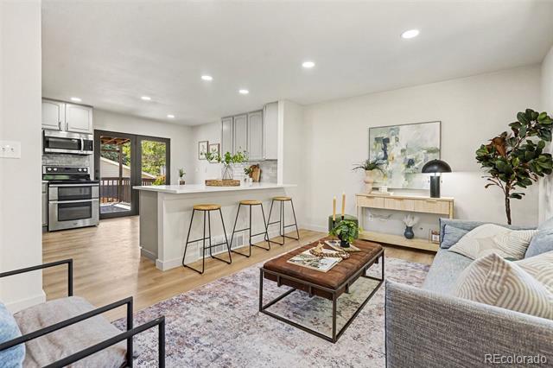
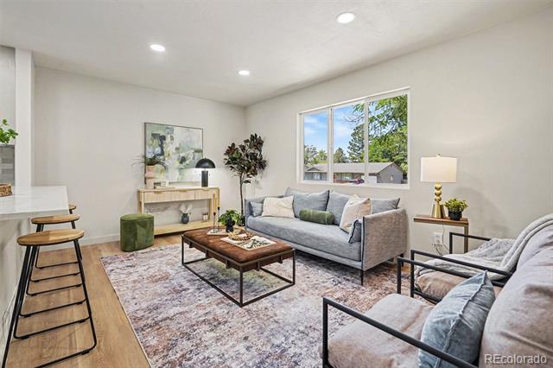
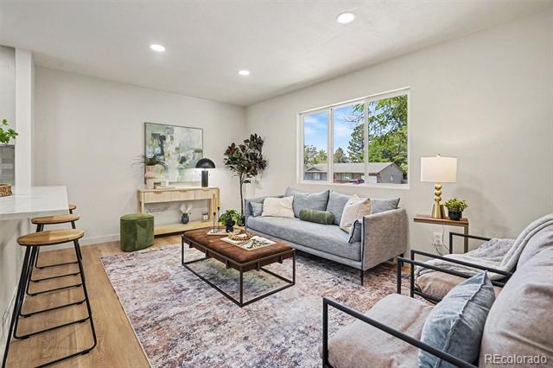
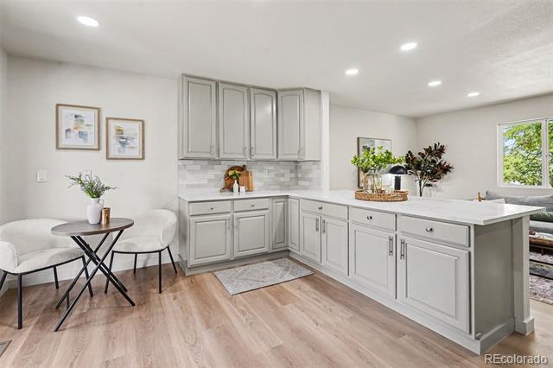
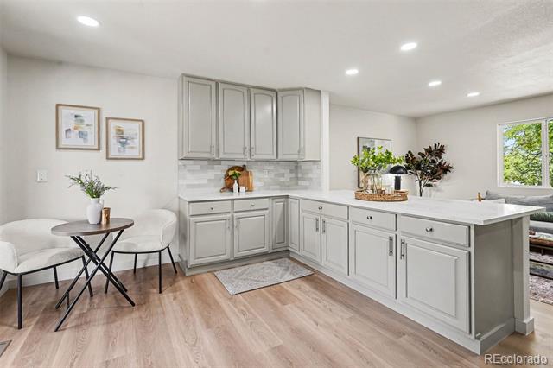
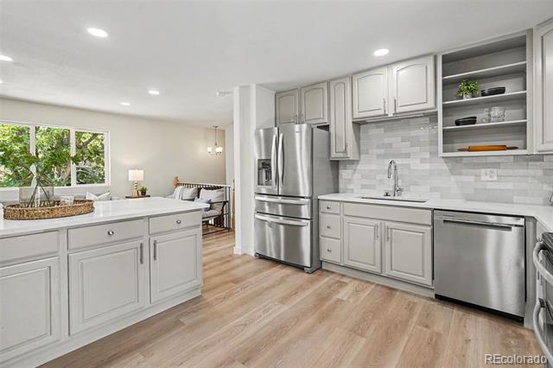
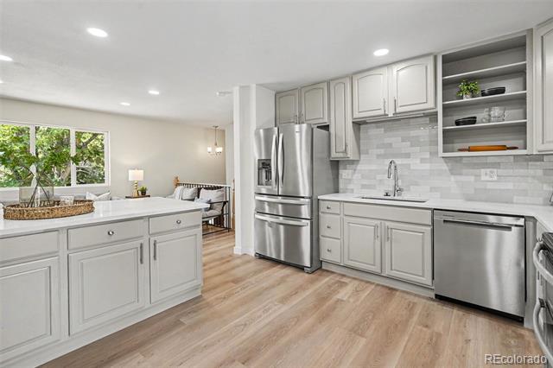
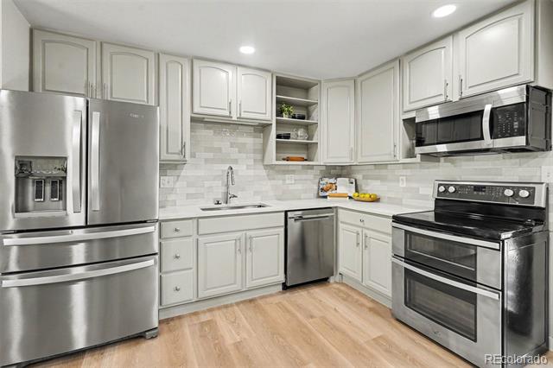
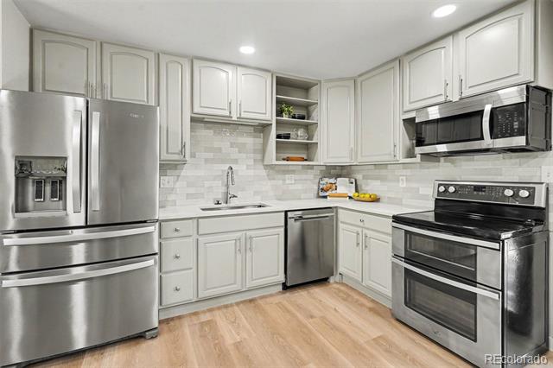
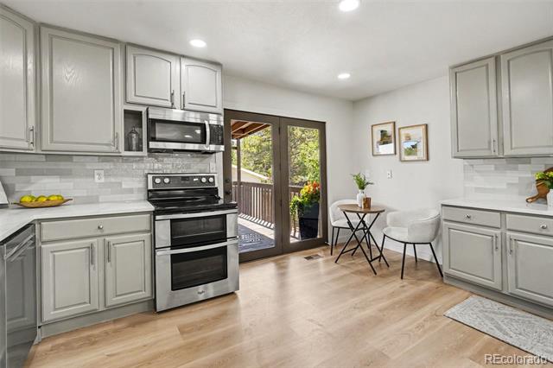
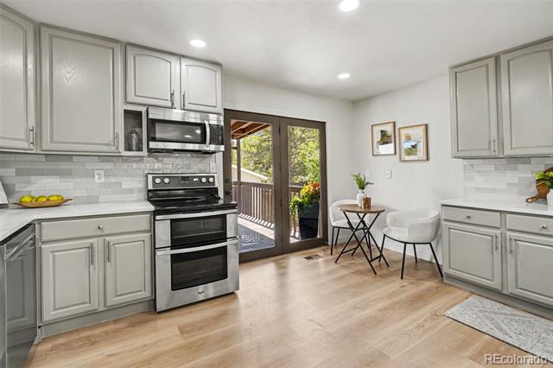
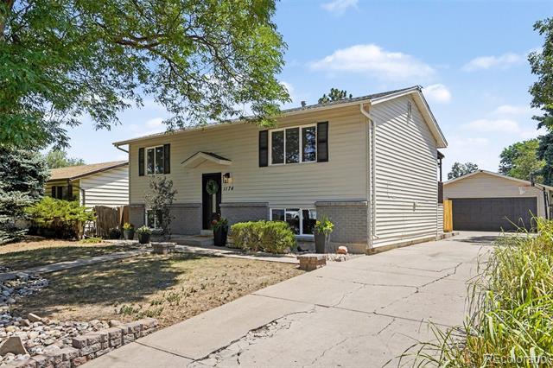
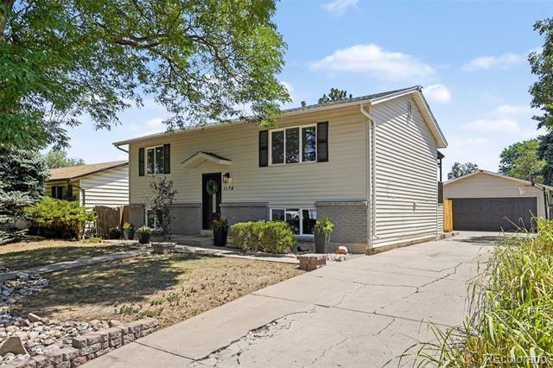
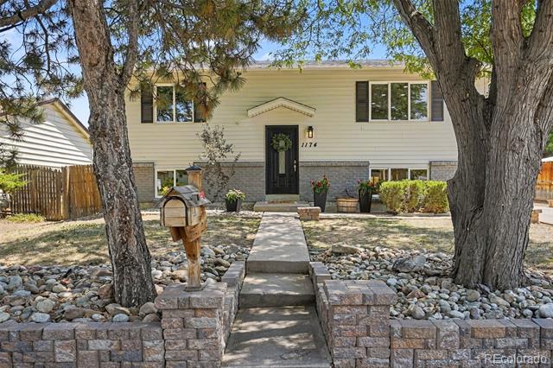
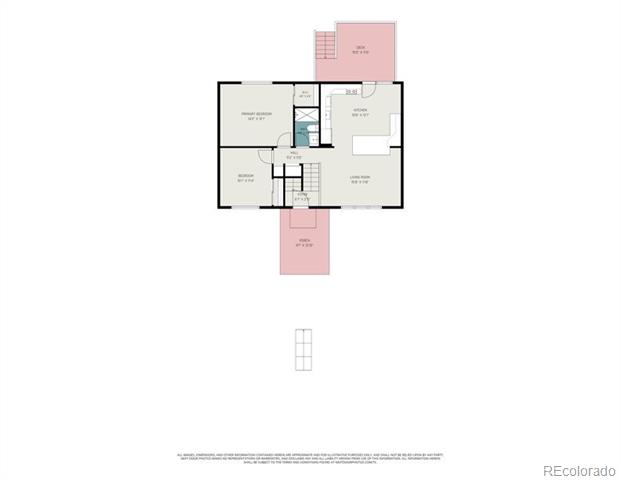
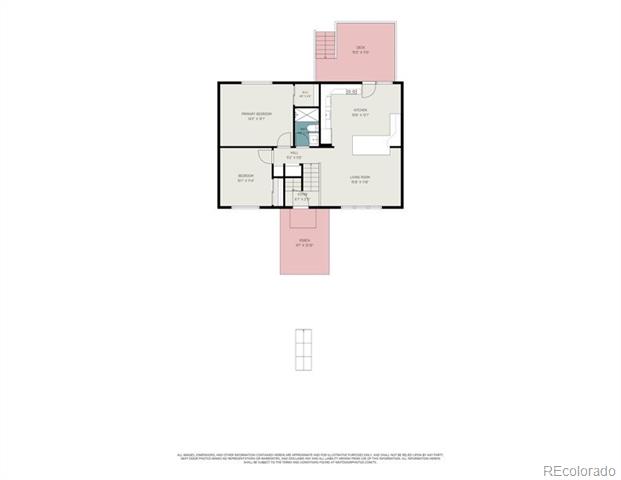
Welcome to this stunning home that blends modern finishes with a functional layout and plenty of room to spread out. The upper level features an open concept living area filled with natural light and a completely remodeled kitchen with quartz countertops, stainless steel appliances, abundant cabinet space, and a large island that flows seamlessly into the living room perfect for entertaining or everyday living.

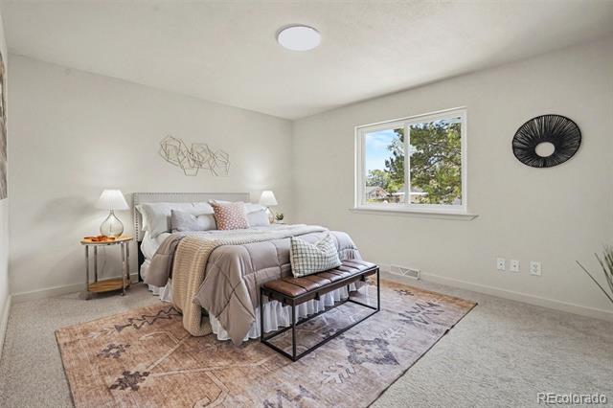
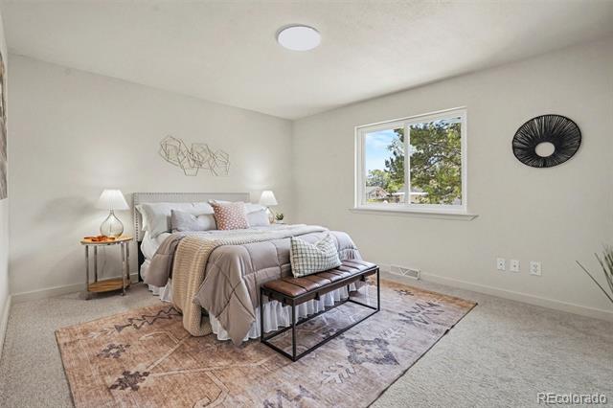
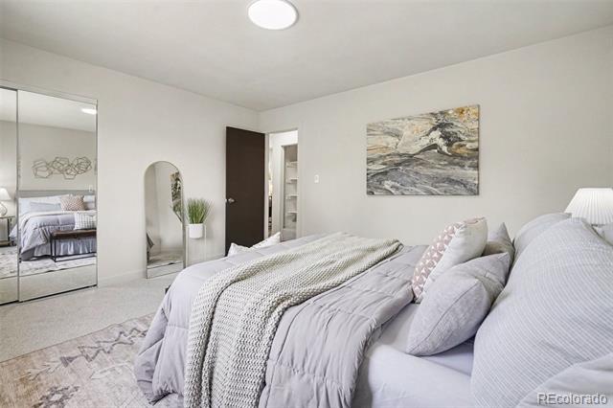
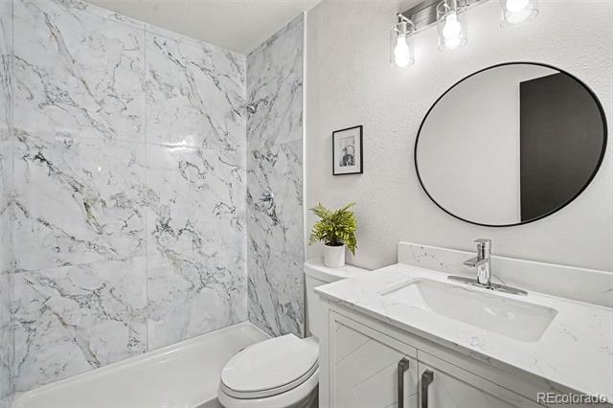
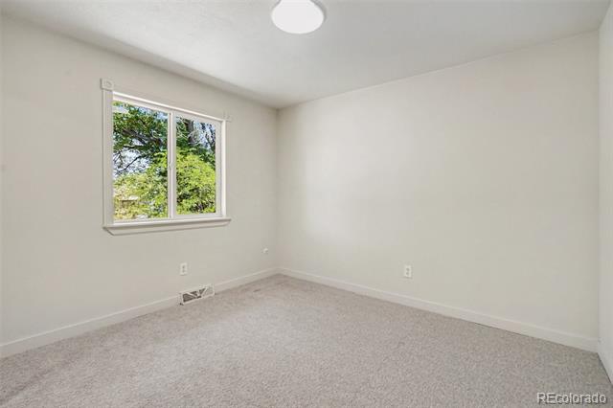
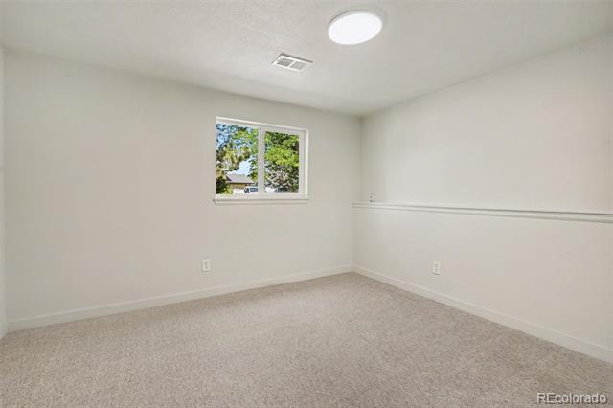
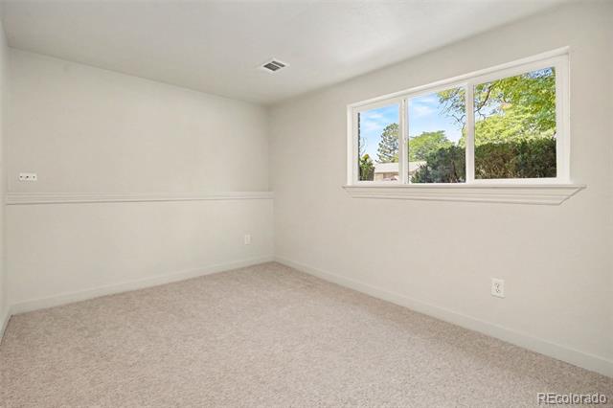
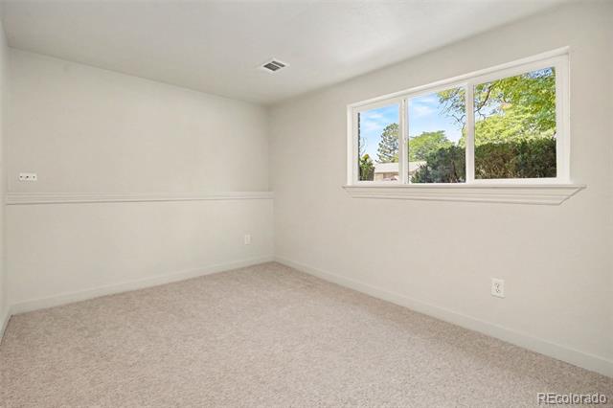
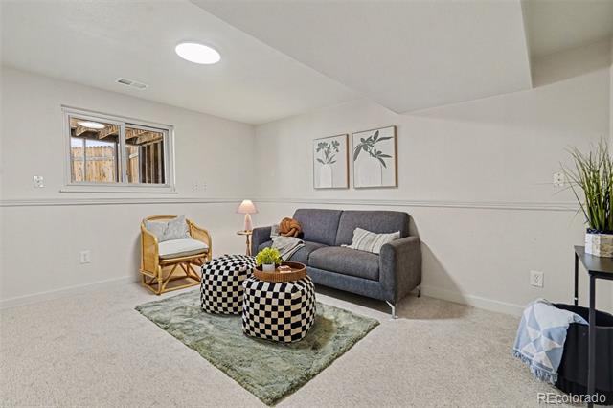
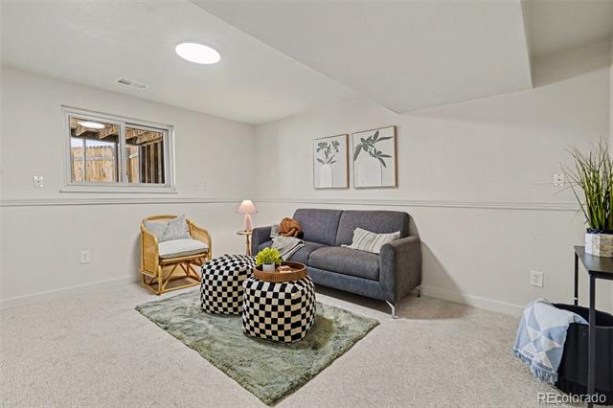
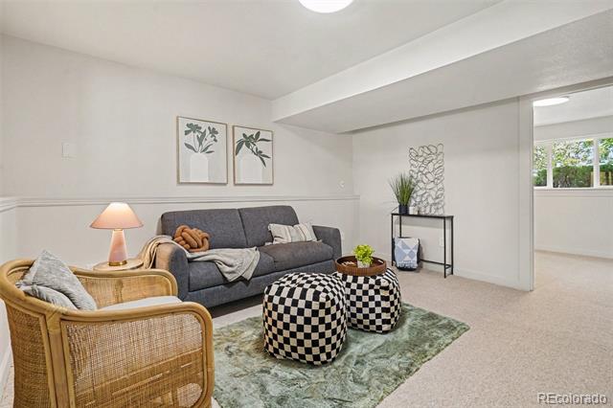
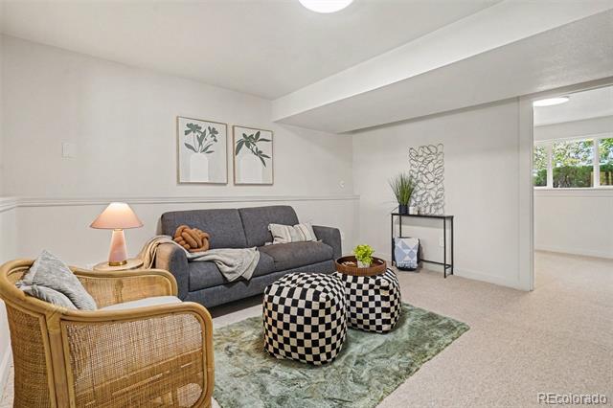
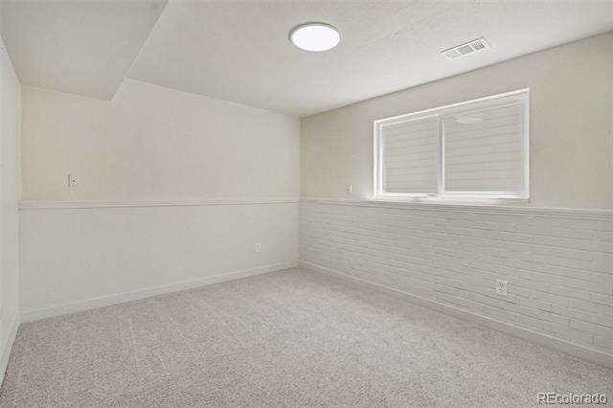
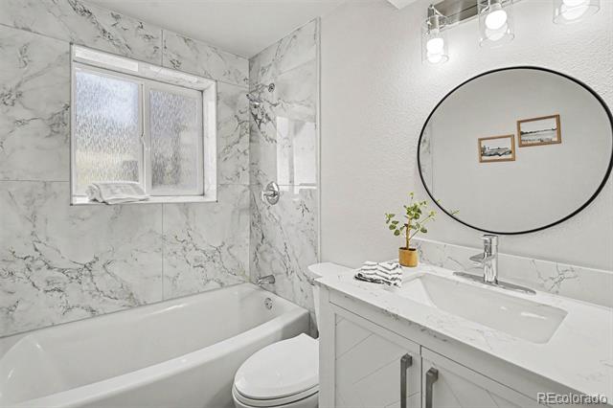
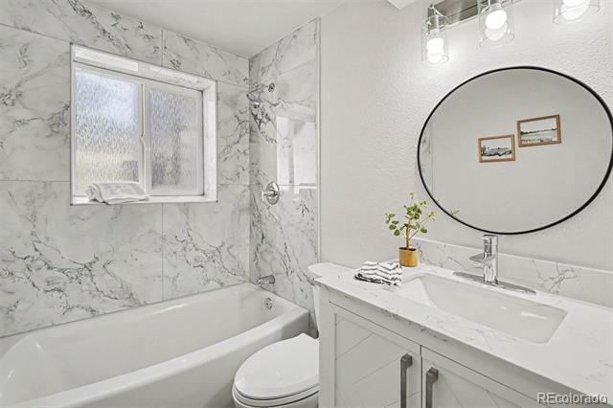
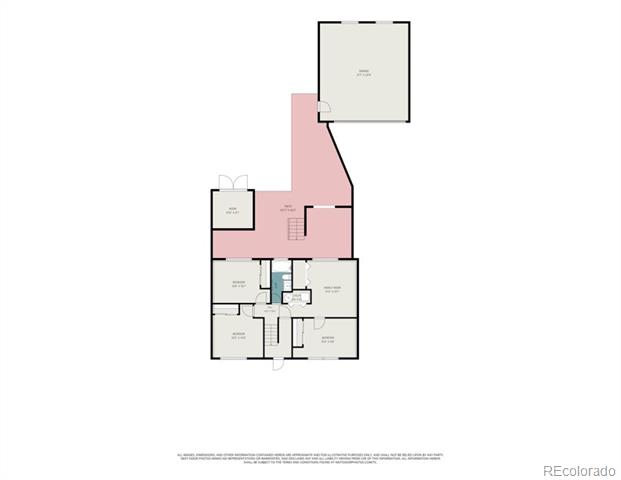
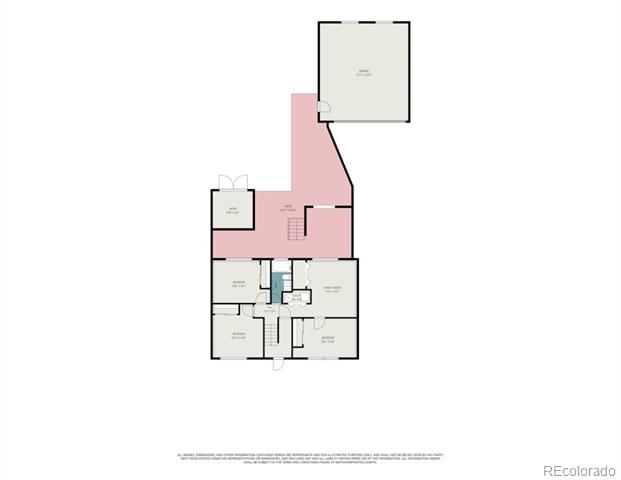
The spacious primary bedroom has a walk in closet. An updated bathroom featuring stylish tile, modern fixtures, and clean, timeless finishes. Downstairs, you'll find additional bedrooms along with a generous second living area, offering endless possibilities for a family room, home office, playroom, or guest space.

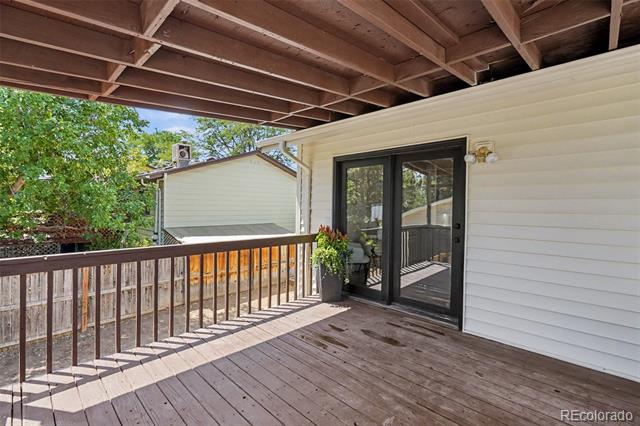
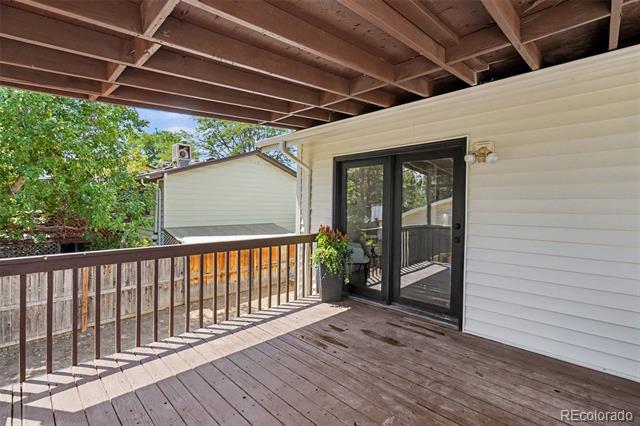
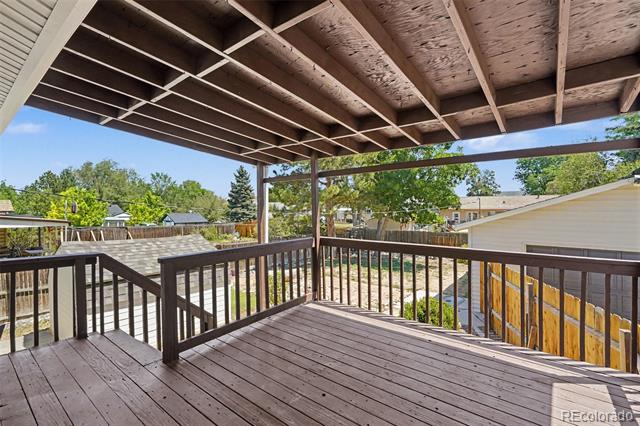
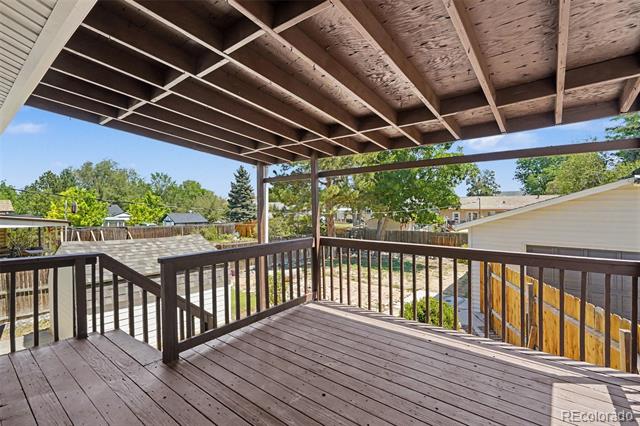
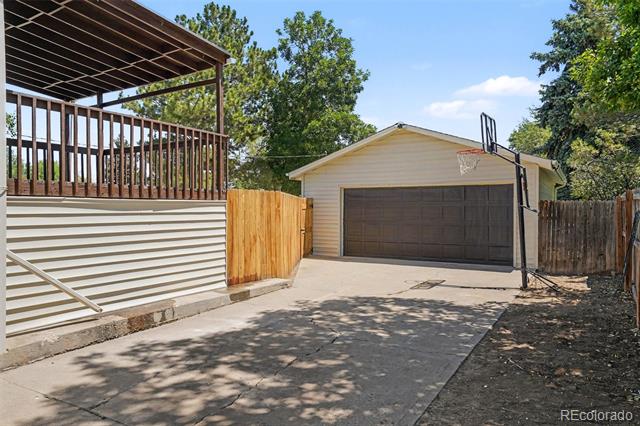
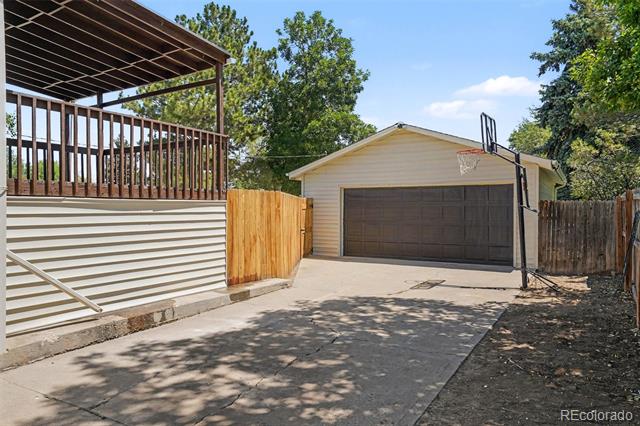
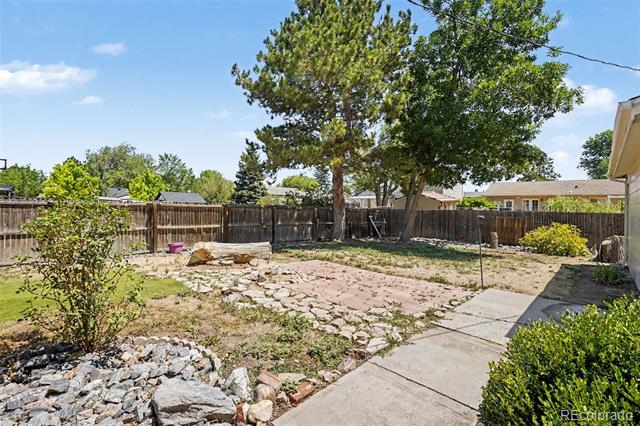
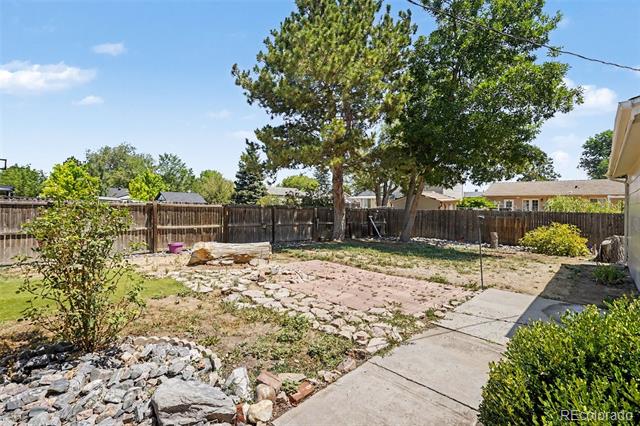
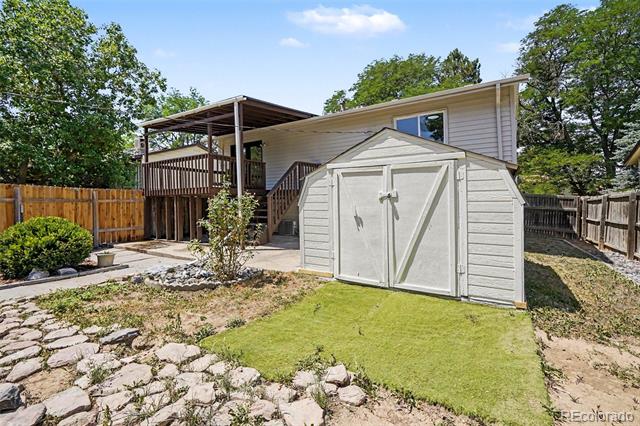
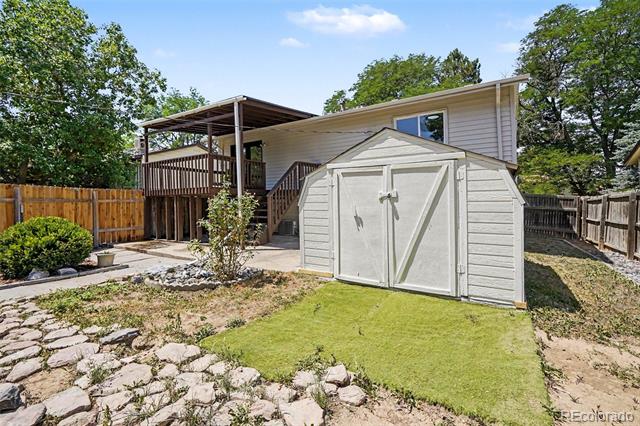
Step outside onto the covered deck overlooking the private, fully fenced backyard an ideal spot to enjoy your morning coffee, host friends, or unwind after a long day. The oversized backyard offers plenty of space for pets, gardening, or outdoor activities, while the detached two-car garage and extended driveway provide ample parking and storage.

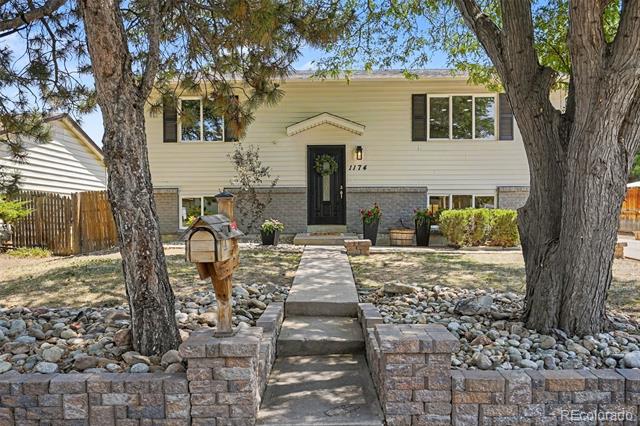
Located in an established neighborhood with mature trees and convenient access to parks, schools, shopping, dining, and major commuter routes, this move-in ready home offers the perfect combination of comfort, style, and convenience.

5
beds

2
baths

1,728 Sq.Ft. LIVING AREA

7,449 Sq.Ft. lot

Features & Amenities

Interior

  • total bedrooms5
  • Total bathrooms2
  • full bathroom1
  • three quarter bathroom1
  • Laundry room Laundry Closet
  • Flooring Carpet
  • APPLIANCES Dishwasher, Disposal, Gas Water Heater, Microwave, Oven, Range, Refrigerator
  • other interior Features Kitchen Island, Open Floorplan, Primary Suite, Quartz Counters, Smart Lights, Walk-In Closet(s)

Area & Lot

  • Status Active Under Contract
  • Living Area1,728 Sq.Ft.
  • Lot Area7,449 Sq.Ft.
  • MLS® ID6730912
  • TypeResidential
  • YEAR BUILT1972
  • Elementary SchoolLaredo
  • Middle SchoolEast
  • High SchoolHinkley
  • School DistrictAdams-Arapahoe 28J

Exterior

  • STORIES2
  • Garage Space2.0
  • water SourcePublic
  • roofComposition
  • lot featuresLandscaped
  • parkingConcrete, Oversized
  • HEAT TYPEForced Air
  • AIR CONDITIONINGCentral Air
  • sewerPublic Sewer
  • other exterior FeaturesPrivate Yard, Rain Gutters

Financial

  • Sales Price$475,000
  • Real Estate Tax $2,740/yr
image

Schedule a Showing

We would love to show you our beautiful property. Please select your preferred date and time below. An agent will be in touch shortly to confirm your appointment.

Schedule a Showing

We would love to show you our beautiful property. Please select your preferred date and time below. An agent will be in touch shortly to confirm your appointment.

Thank you for your interest in 1174 Olathe Street, Aurora, CO 80011. We are reviewing your request and will be in touch shortly!

Mortgage Calculator

Estimate your monthly mortgage payment, including the principal and interest, property taxes, and HOA. Adjust the values to generate a more accurate rate.

All estimates are provided for informational purposes only. Actual amounts may vary.
$0,000 Your Payment 20 15 65
$0,000 Your Payment

Let's us guide you to your next chapter of life something beautiful

Follow Me on Instagram